
Address
7163 Hunters Ridge Lane, Cincinnati, OH
Price
$ 399,000
Property Attributes
- MLS#1046775
- TypeSingle Family
- Listing Status Active
- CountyHAMILTON
- CityCincinnati
- Area599 OUTSIDE - ALL OTHER AREAS
- NeighborhoodHunters Ridge Sub
- Zip45247
- StyleAmerican
- Year Built2026
- Taxes$ 3902
- Price$ 399,000
- Bedrooms3
- Full Bathrooms3
- Half Bathrooms1
- Sqr Footage2634
- Lot Size0.32 Acres
Data Source:
Western Regional Information Systems & Technology, Inc (WRIST)
Property Description
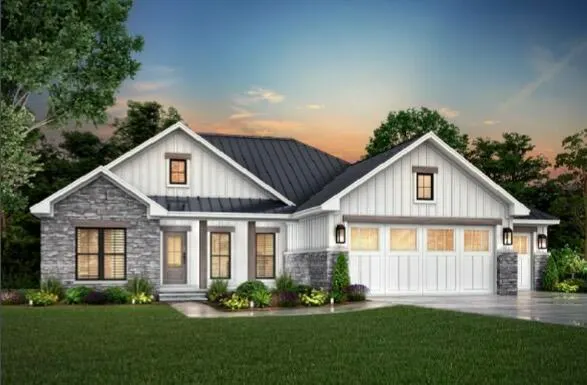
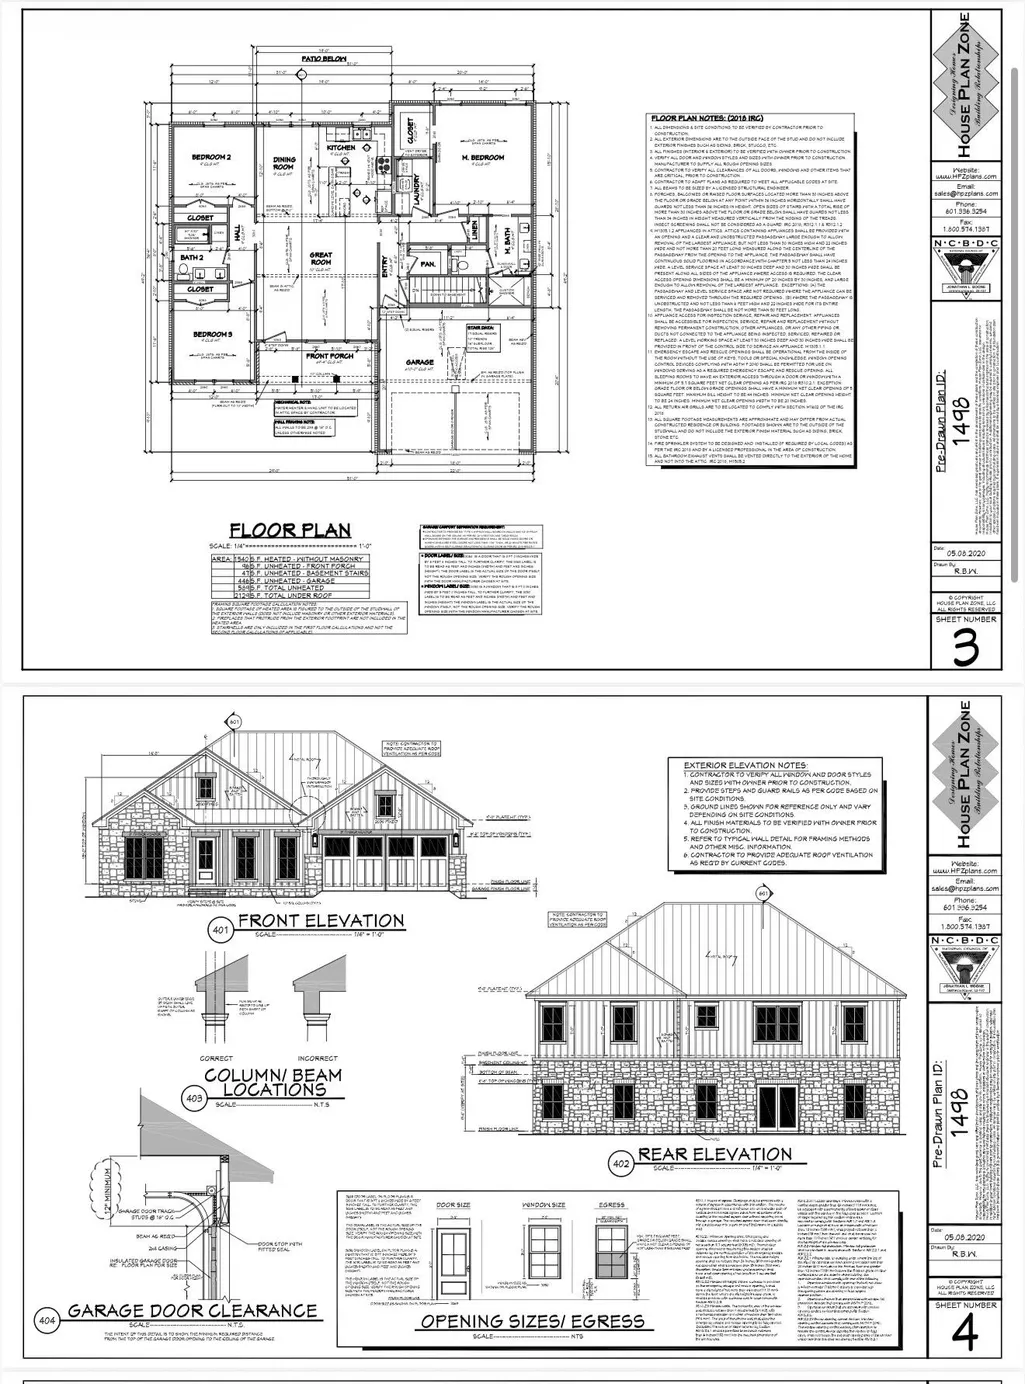
Beautiful, wooded lot in Northwest Schools. Welcome to 7163 Hunters Ridge Lane, where quality craftsmanship meets the opportunity to add your own personal finishing touches. This custom-built home is approximately 80% complete and showcases exceptional upgrades throughout, including beautiful hardwood flooring, custom soft-close cabinetry, a completed roof, and a finished foundation.Wooded lot of us beautiful view throughout the home. The thoughtfully designed floor plan offers 3 spacious bedrooms, 2.5 bathrooms, and approximately 1,540 square feet of finished living space above grade, plus a full walkout basement providing incredible potential for additional living space or recreation. Large windows provide so much lighting throughout the basement. Perfect for buyers looking to personalize the final details, this home offers a rare chance to complete a high-quality build to their own style and preferences. Nestled in a desirable setting with beautiful views, this property combines craftsmanship, flexibility, and outstanding potential.Don't miss the opportunity to make this exceptional home your own and create the finishing touches you've always envisioned.
| Price History | |
|---|---|
| 7/1/2026 | Listed $475,000 |
| 7/3/2026 | 6$449,000 |
| 7/28/2026 | 3$439,000 |
| 8/4/2026 | 7$409,000 |
| 9/20/2026 | 3$399,000 |
General Features
| Sewer | Public Sewer |
|---|---|
| Cooling | Central Air |
| Utilities | Sewer Connected |
| Garage | Attached |
| Number of Garage Spaces | 2.00 |
| Architectural Style | American |
| Township | Inside City Limits |
| Property Type | A |
| Special Features | Bath 1st Floor,Bed 1st Floor |
| Sub-Type | Single Family Residence |
| Manufactured Home | No |
Interior Features
| Basement | Walk-Out Access |
|---|---|
| Heating | Forced Air |
Exterior Features
| Exterior | Other |
|---|---|
| Foundation | Other |
| Lot Dimensions | 14,006 sq. ft |
| Water Source | Supplied Water |
Amenities
- Foreclosure
- Views
- Short Sale
- New Construction
- Adult 55+
- Lease To Own
- No HOA Fees
- Furnished
- Primary On Main
- Air Conditioning
- Seller Finance
- Green
- Fixer Upper
- Horse
- Golf
- Fireplace
- Deck
- Garage
- Basement
- Pool
Property vs Single Family Average in 45247
Price
Year Built
Visits

 © 2026 Dayton Area Board of Realtors. All rights reserved. Information deemed to be reliable but not guaranteed. The data relating to real estate for sale on this website comes from Dayton Area Board of Realtors and the Broker Reciprocity Program.sm. Real estate listings held by brokerage firms other than The V. Patrick Hamilton Group are marked with the BR logo and detailed information about them includes the name of the listing brokers. Listing broker has attempted to offer accurate data, but
 The data relating to real estate for sale on this web site comes in part from the Internet Data Exchange Program of Western Regional Information Systems and Technology, Inc. Real estate listings held by brokerage firms other than this site owner are marked with the IDX logo. "WRIST, Inc. deems information reliable but not guaranteed."
Copyright 2026 of Western Regional Information Systems and Technology, Inc. All rights reserved.
This content last refreshed on September 28, 2026 9:30 AM UTC
The data relating to real estate for sale on this web site comes in part from the Internet Data Exchange Program of Western Regional Information Systems and Technology, Inc. Real estate listings held by brokerage firms other than this site owner are marked with the IDX logo. "WRIST, Inc. deems information reliable but not guaranteed."
Copyright 2026 of Western Regional Information Systems and Technology, Inc. All rights reserved.
This content last refreshed on September 28, 2026 9:30 AM UTC
