























Address
102 S Freeman Street, Springfield, OH
Price
$ 224,000
Property Attributes
- MLS#1047697
- TypeSingle Family
- Listing Status Active
- CountyCLARK
- CitySpringfield
- Area013 S OF MAIN - E OF LIMESTONE
- NeighborhoodLewis Link
- Zip45505
- StyleSingle Family Residence
- Year Built1896
- Taxes$ 1221
- Price$ 224,000
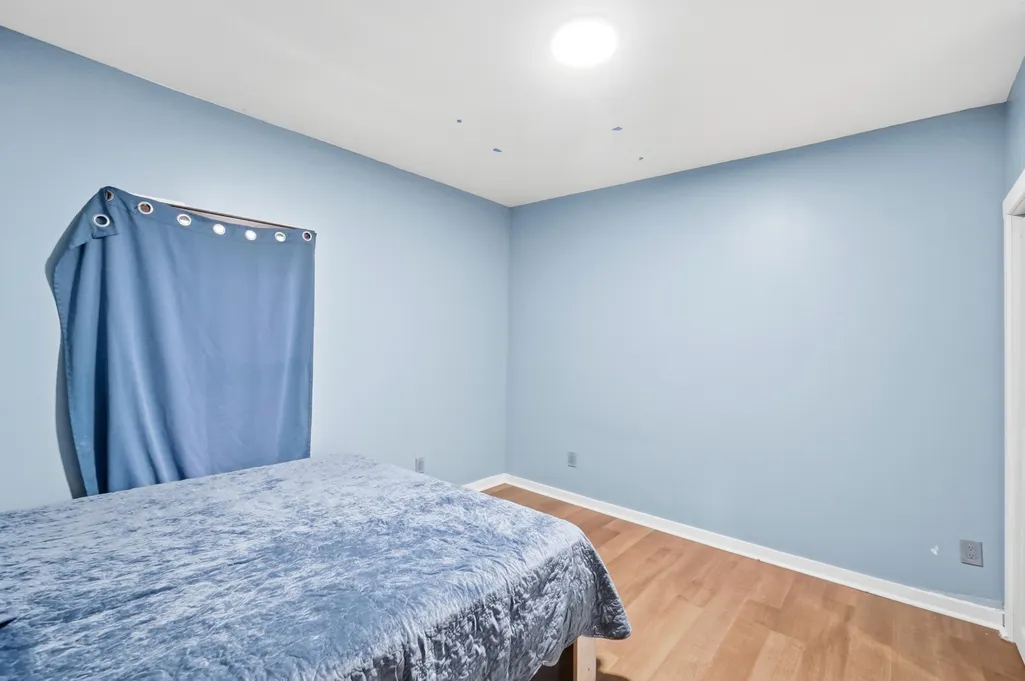
- Bedrooms5
- Full Bathrooms2
- Half Bathrooms0
- Sqr Footage2186
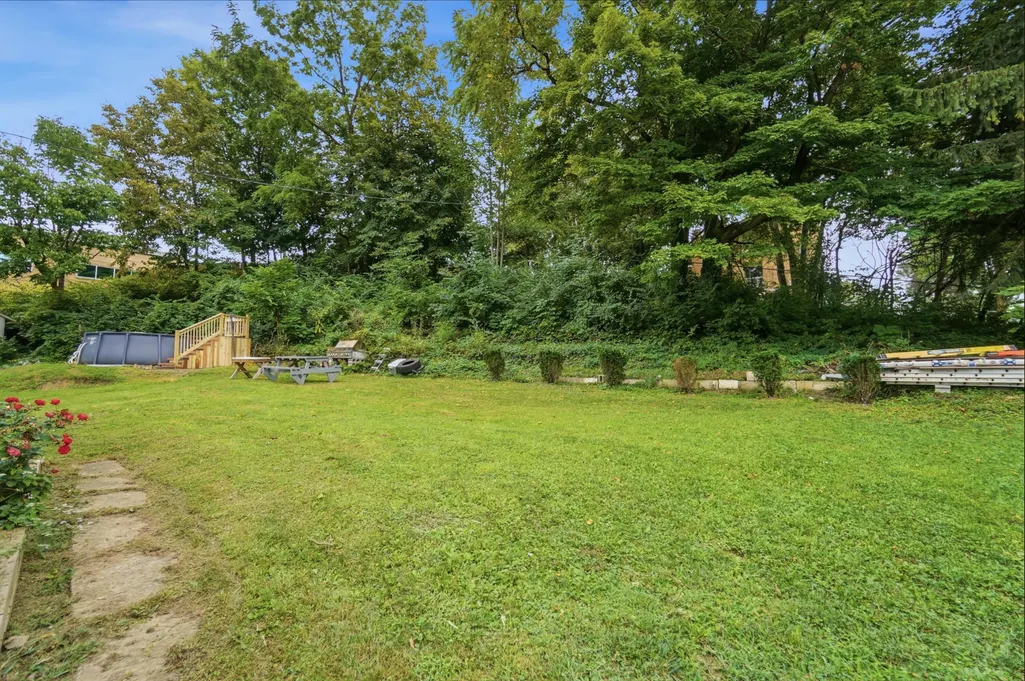
- Lot Size0.34 Acres
Data Source:
Western Regional Information Systems & Technology, Inc (WRIST)
Property Description
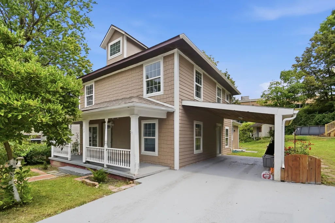
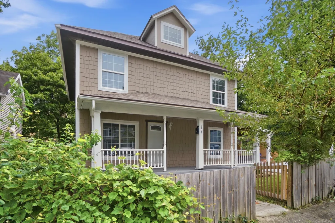
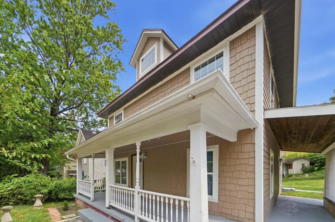
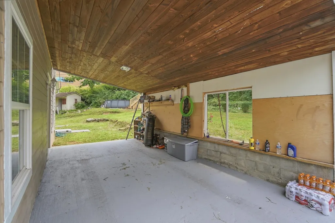
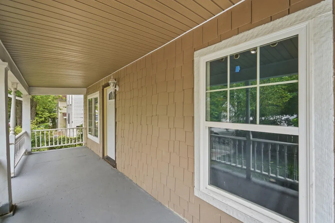
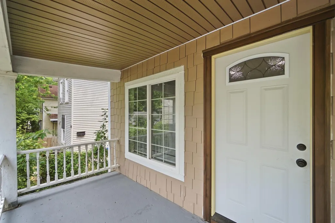
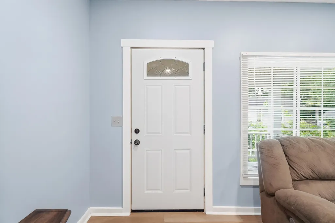
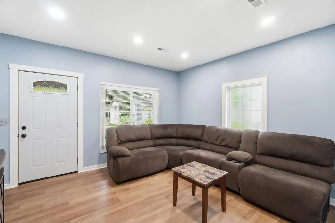
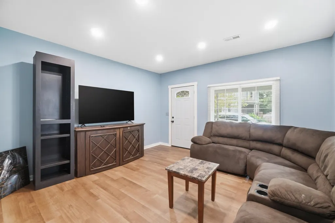
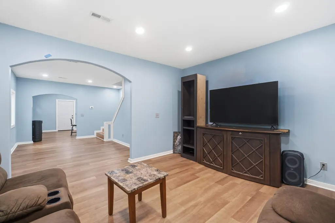
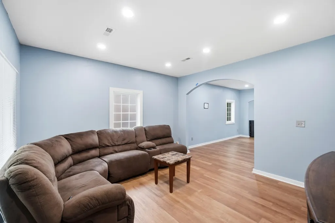
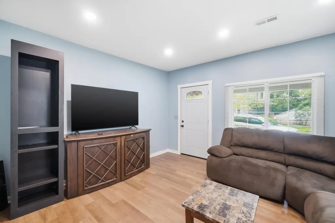
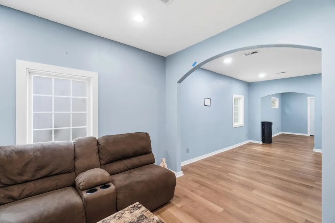
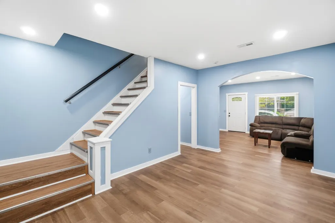
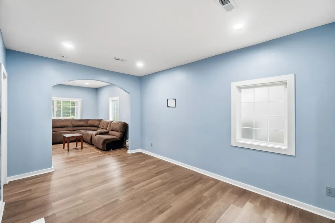
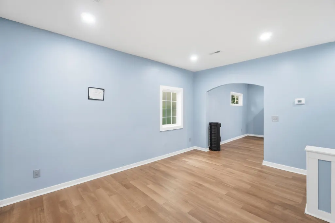
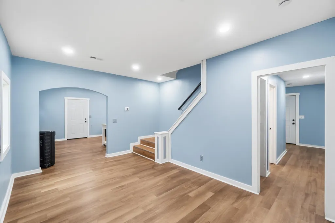
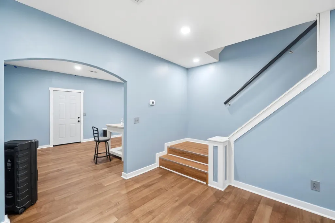
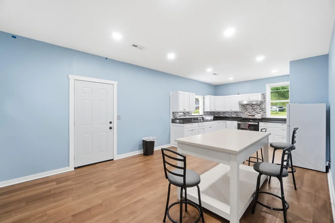
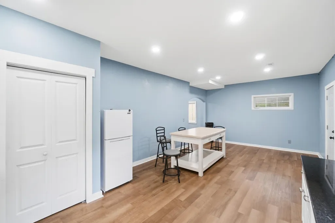
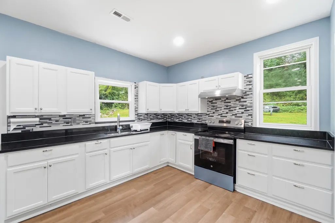
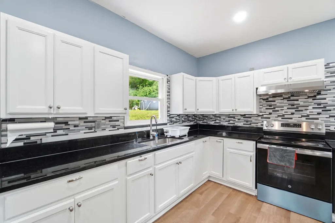
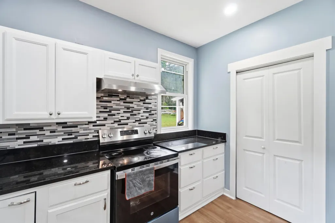
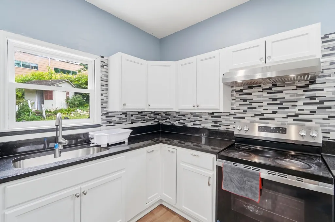
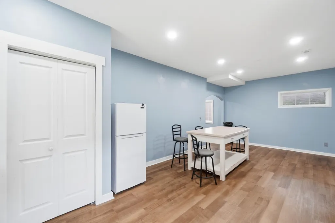
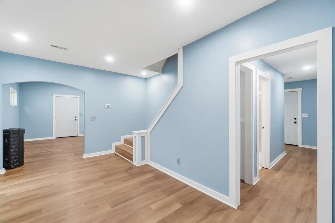
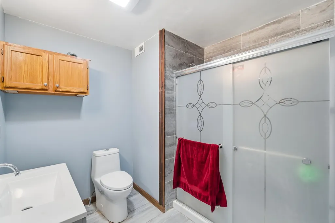
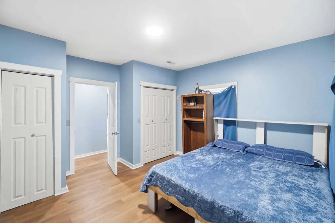
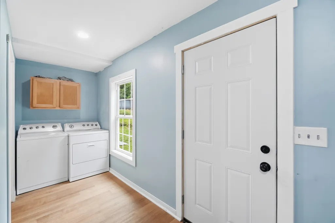
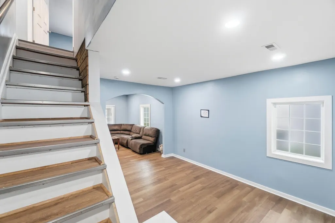
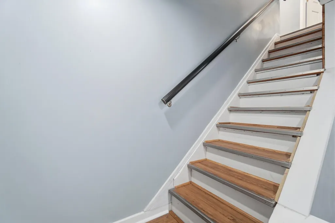
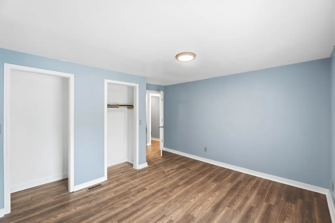
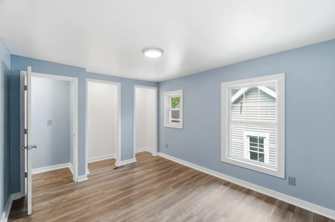
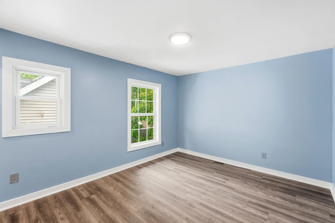
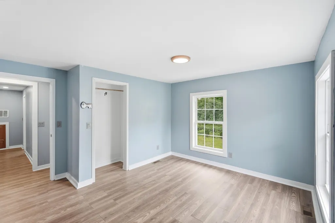
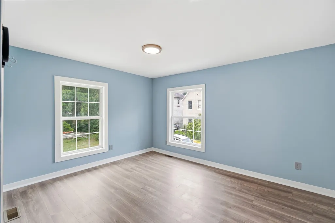
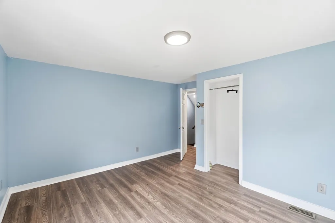
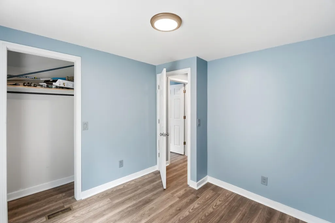
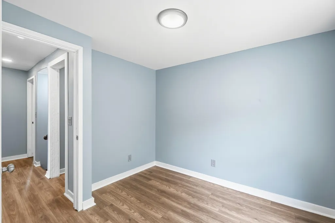
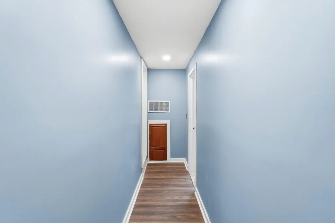
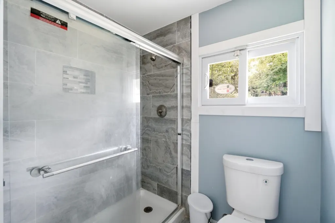
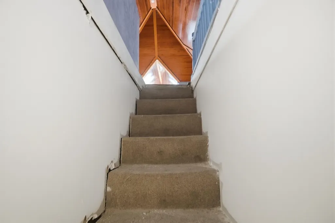
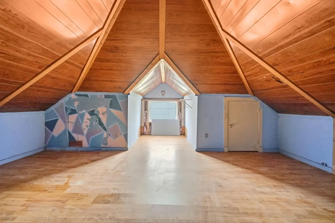
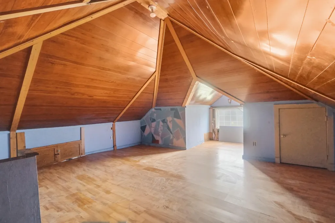
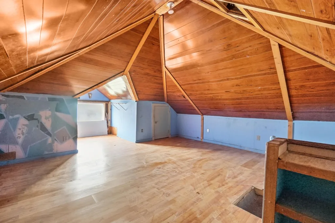
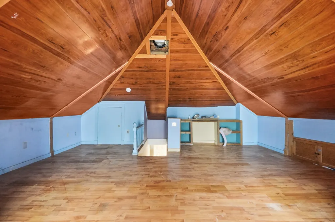
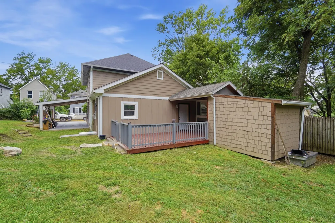
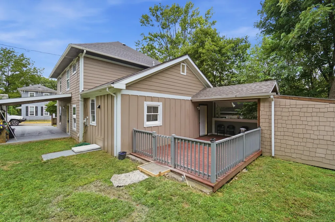
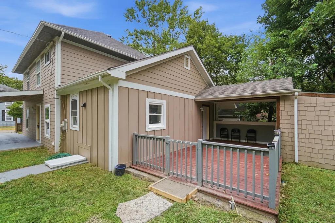
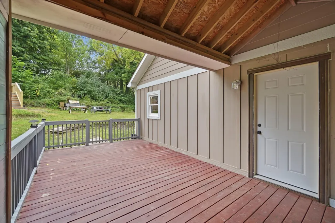
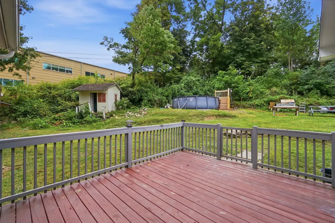
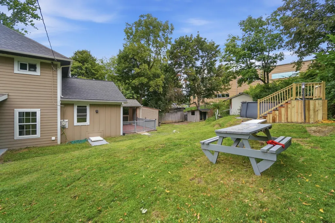
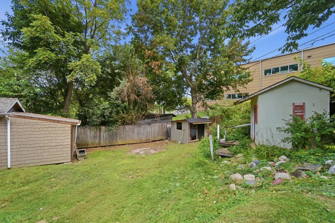
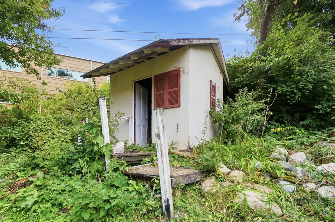
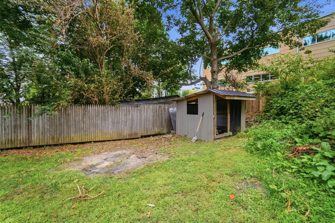
Welcome to this beautifully fully renovated 5-bedroom, 2-bathroom home, offering the perfect combination of modern updates, spacious living, and comfortable family living. Situated on a nice, quiet street, this home is perfect for a large family looking for plenty of space both inside and out.Step inside and you'll immediately notice the bright, open-concept floor plan, filled with an abundance of natural light. The spacious layout creates a welcoming flow between the living, dining, and kitchen areas, making it ideal for everyday living as well as entertaining family and friends. With five bedrooms, there is plenty of room for everyone, while the two full bathrooms provide added convenience.The recreational attic adds even more versatility to the home, offering a spacious area that can be transformed into a game room, playroom, additional storage space, or whatever best suits your lifestyle.Outside, you'll find even more to love! The private pool creates the perfect setting for summer gatherings, relaxing afternoons, and making memories with family and friends. The carport offers convenient covered parking and additional protection from the elements.With its complete renovation, spacious floor plan, natural light, additional recreational space, pool, carport, and peaceful location, this home is truly move-in ready and offers everything a growing or large family could want. Don't miss the opportunity to make this beautifully updated property your new home!
| Price History | |
|---|---|
| 8/12/2026 | Listed $225,000 |
| 9/22/2026 | 1$224,000 |
General Features
| Sewer | Public Sewer |
|---|---|
| Cooling | Central Air |
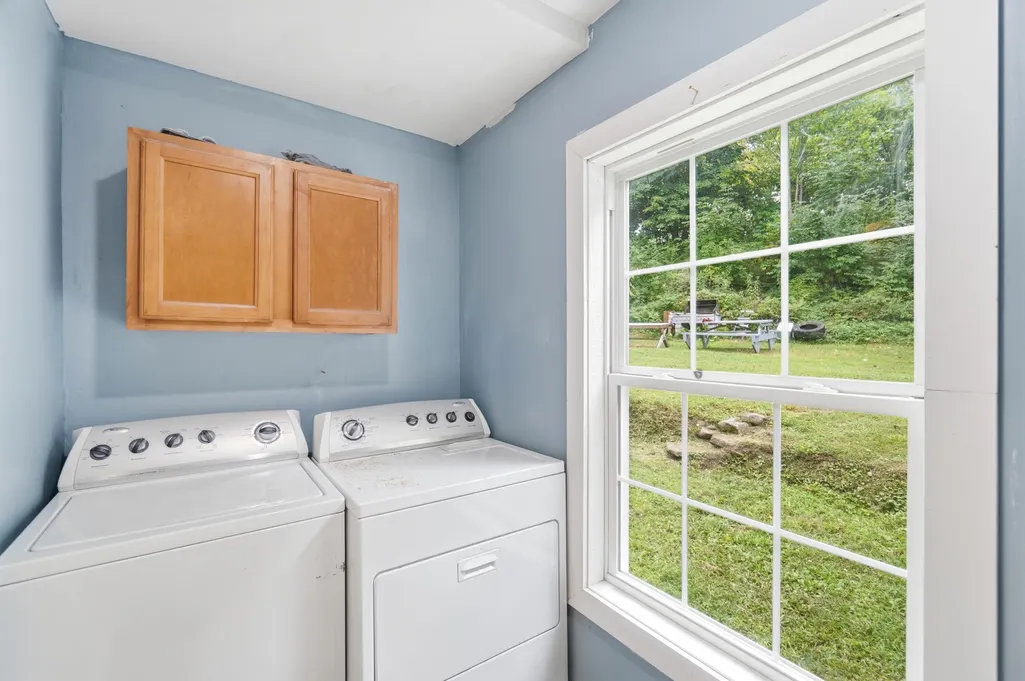
| Appliances | Dryer,Washer,Refrigerator,Range |
| Garage | Carport |
| Zoning | Residential |
| Number of Garage Spaces | 0.00 |
| Township | Inside City Limits |
| Property Type | A |
| Special Features | Bath 1st Floor,Bed 1st Floor |
| Sub-Type | Single Family Residence |
| Manufactured Home | No |
Interior Features
| Basement | Unfinished |
|---|---|
| Heating | Forced Air,Natural Gas |
| Inside Features | Attic |
Exterior Features
| Exterior | Vinyl Siding,Wood Siding |
|---|---|
| Foundation | Cellar |
| Lot Dimensions | 110 x 133 |
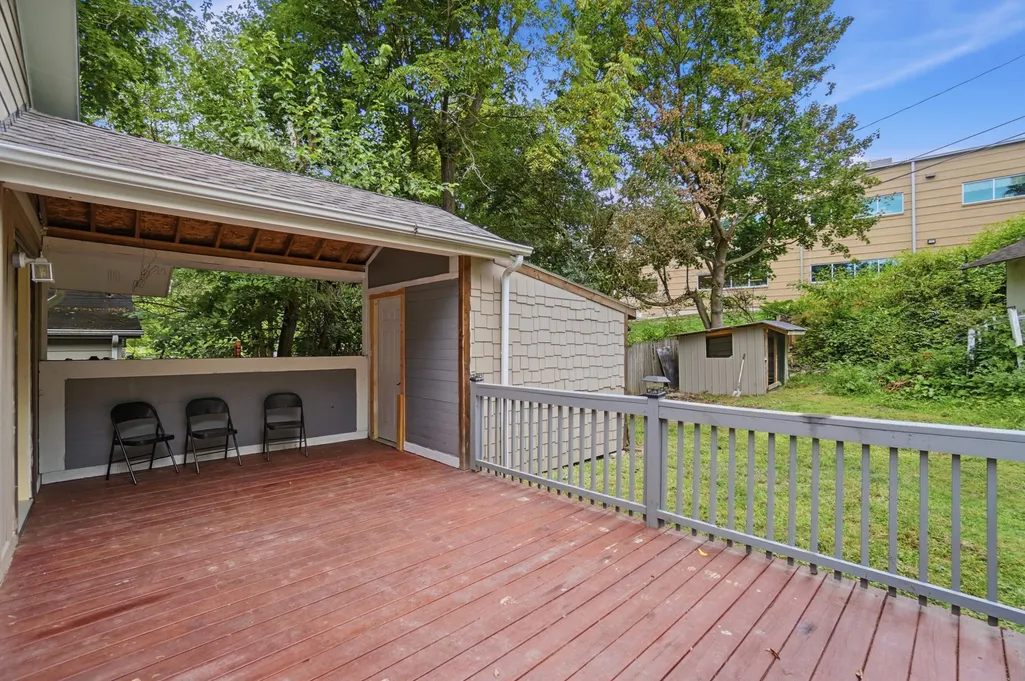
| Outside Features | Deck,Porch,Other |
| Water Source | Supplied Water |
Amenities
- Foreclosure
- Views
- Short Sale
- New Construction
- Adult 55+
- Lease To Own
- No HOA Fees
- Furnished
- Primary On Main
- Air Conditioning
- Seller Finance
- Green
- Fixer Upper
- Horse
- Golf
- Fireplace
- Deck
- Garage
- Basement
- Pool
Property vs Single Family Average in 45505
Price
Taxes
Year Built
Visits

 © 2026 Dayton Area Board of Realtors. All rights reserved. Information deemed to be reliable but not guaranteed. The data relating to real estate for sale on this website comes from Dayton Area Board of Realtors and the Broker Reciprocity Program.sm. Real estate listings held by brokerage firms other than The V. Patrick Hamilton Group are marked with the BR logo and detailed information about them includes the name of the listing brokers. Listing broker has attempted to offer accurate data, but
 The data relating to real estate for sale on this web site comes in part from the Internet Data Exchange Program of Western Regional Information Systems and Technology, Inc. Real estate listings held by brokerage firms other than this site owner are marked with the IDX logo. "WRIST, Inc. deems information reliable but not guaranteed."
Copyright 2026 of Western Regional Information Systems and Technology, Inc. All rights reserved.
This content last refreshed on September 28, 2026 9:30 AM UTC
The data relating to real estate for sale on this web site comes in part from the Internet Data Exchange Program of Western Regional Information Systems and Technology, Inc. Real estate listings held by brokerage firms other than this site owner are marked with the IDX logo. "WRIST, Inc. deems information reliable but not guaranteed."
Copyright 2026 of Western Regional Information Systems and Technology, Inc. All rights reserved.
This content last refreshed on September 28, 2026 9:30 AM UTC
