



Address
845 Burnside Drive, Tipp City, OH
Price
$ 354,000
Property Attributes
- MLS#1048492
- TypeSingle Family
- Listing Status Active
- CountyMIAMI
- CityTipp City
- Area708 Tipp City
- NeighborhoodCountry Estates
- Zip45371
- StyleSingle Family Residence
- Year Built1976
- Taxes$ 6170
- Price$ 354,000
- Bedrooms3
- Full Bathrooms2
- Half Bathrooms1
- Sqr Footage2080
- Lot Size0.78 Acres
Data Source:
Western Regional Information Systems & Technology, Inc (WRIST)
Property Description
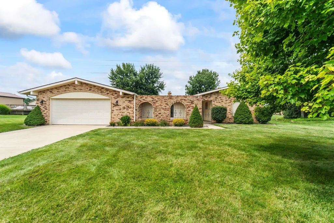
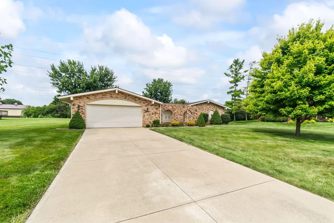
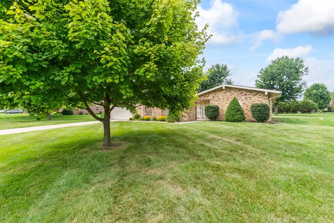
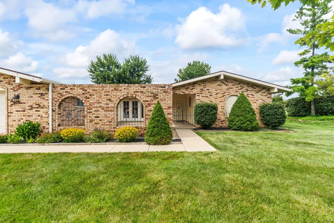
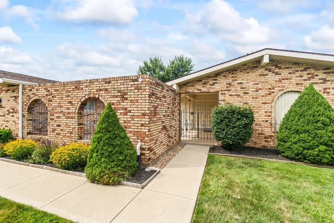
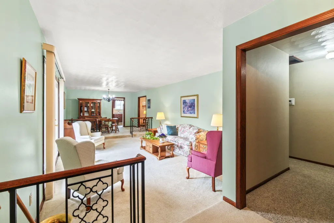
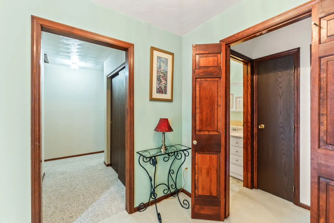
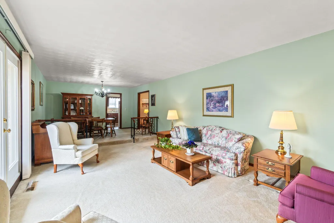
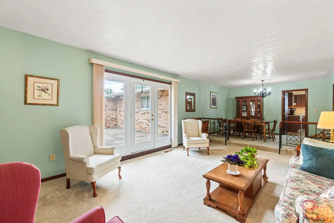
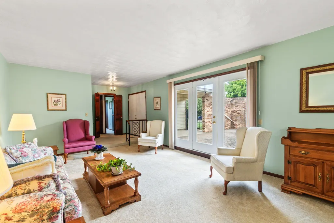
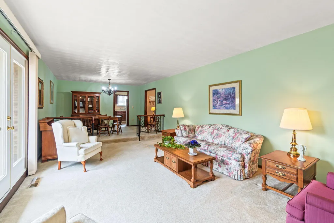
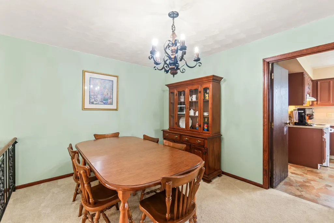
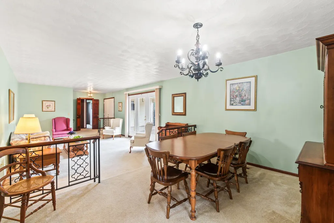
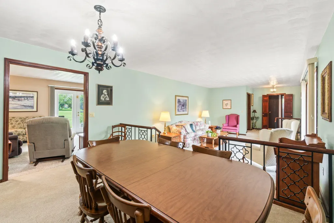
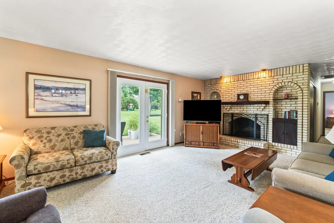
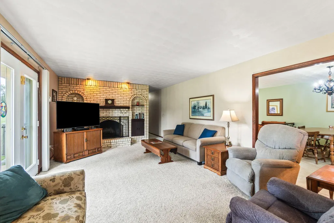
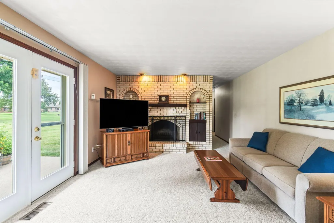
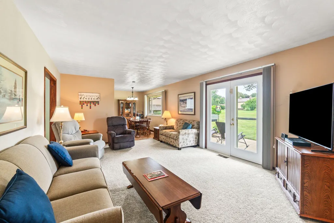
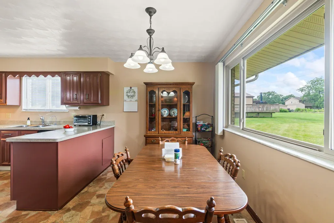
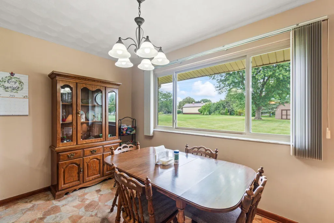
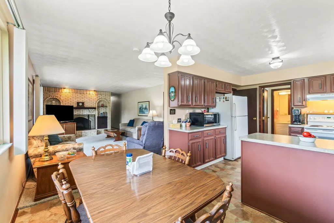
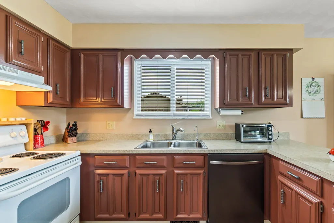
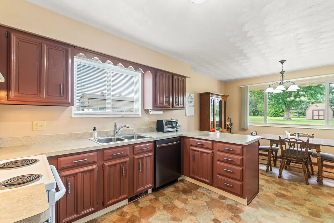
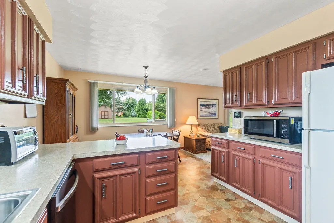
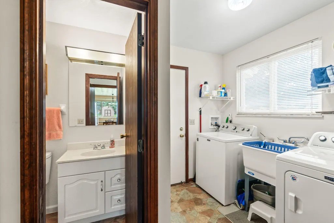
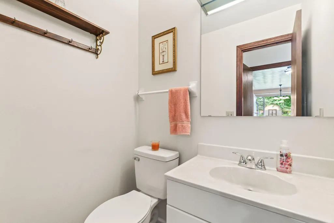
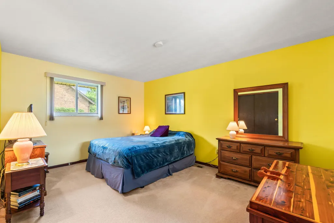
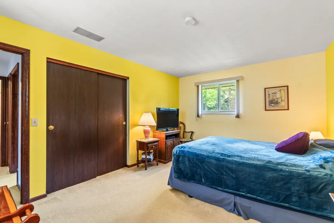
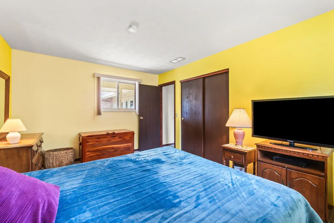
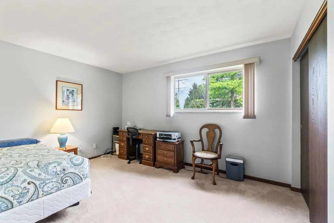
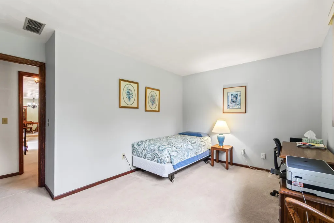
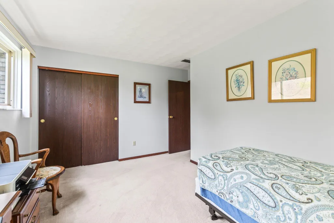
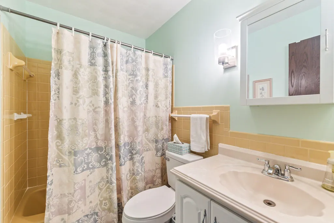
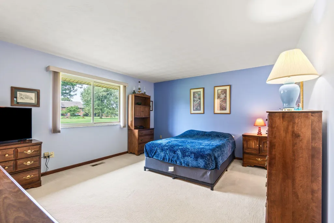
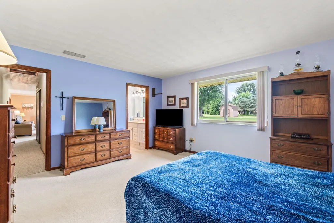
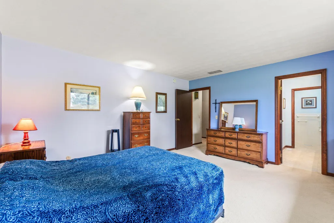
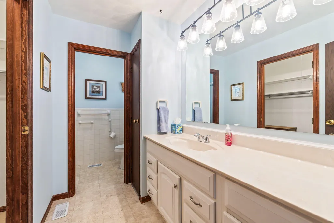
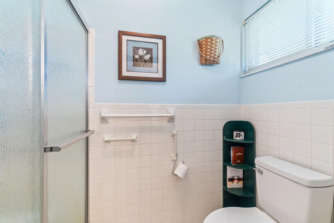
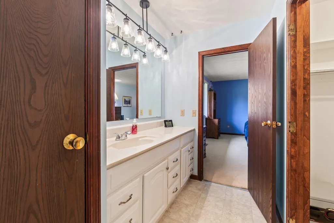
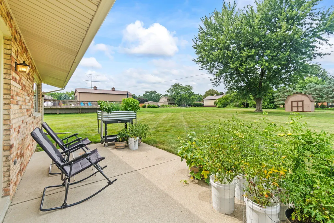
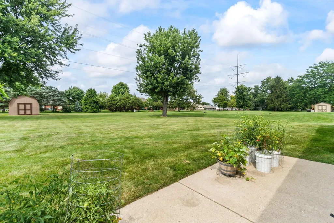
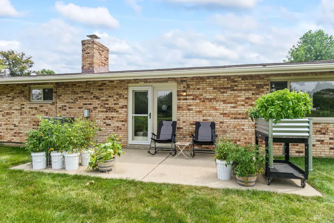
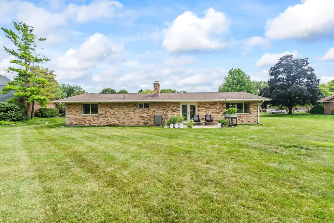
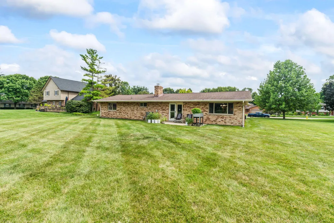
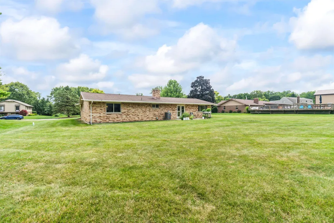
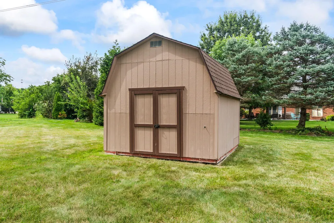
Welcome to 845 Burnside Dr. in Tipp City--a beautifully maintained 3-bedroom, 2.5-bath home offering comfort, character, and a home you'll feel confident about buying. So many of the big-ticket items have already been taken care of, giving the next owner added peace of mind from day one. Inside, you'll find a functional layout with plenty of comfortable living space, including a distinctive sunken living room that adds character and creates a warm, inviting place to relax or entertain. Step outside and enjoy the beautiful courtyard, a charming space perfect for morning coffee, outdoor dining, or simply unwinding. The spacious lot also offers a nice-sized backyard with plenty of room to enjoy. This home has been thoughtfully cared for with numerous improvements, including a new hot water heater (2025), HVAC blower (2025), thermostat (2026), roof repair (2024), and roof replacement (2014). Additional updates include family room and hall carpet (2024), dishwasher (2022), kitchen window glass replacement (2024), three new toilets (2023), guest bath medicine cabinet and light fixture (2023), primary bath light fixture and faucet (2025), and half bath faucet (2026), a new electric panel will be installed before closing. With updated siding, exterior paint, driveway improvements, and so many major updates already completed, this is a home where you can move in and enjoy without immediately worrying about a long list of projects. Come see everything 845 Burnside Dr. has to offer and imagine making it your next home!
| Price History | |
|---|---|
| 9/16/2026 | Listed $354,000 |
General Features
| Sewer | Public Sewer |
|---|---|
| Cooling | Central Air |
| Utilities | Sewer Connected |
| Appliances | Dishwasher,Refrigerator,Range |
| Garage | Attached,Garage Door Opener |
| Zoning | Residential |
| Number of Garage Spaces | 2.00 |
| Township | Monroe |
| Property Type | A |
| Special Features | Bath 1st Floor,Smoke Detector(s),Bed 1st Floor |
| Sub-Type | Single Family Residence |
| Manufactured Home | No |
Interior Features
| Basement | None |
|---|---|
| Fireplace | Inoperable,Wood Burning,One Fireplace |
| Heating | Electric |
| Inside Features | Walk-In Closet(s) |
Exterior Features
| Exterior | Brick,Vinyl Siding |
|---|---|
| Foundation | Slab |
| Lot Dimensions | 0.784 |
| Outside Features | Patio,Porch |
| Water Source | Supplied Water |
Amenities
- Foreclosure
- Views
- Short Sale
- New Construction
- Adult 55+
- Lease To Own
- No HOA Fees
- Furnished
- Primary On Main
- Air Conditioning
- Seller Finance
- Green
- Fixer Upper
- Horse
- Golf
- Fireplace
- Deck
- Garage
- Basement
- Pool
Property vs Single Family Average in 45371
Price
Taxes
Year Built

 © 2026 Dayton Area Board of Realtors. All rights reserved. Information deemed to be reliable but not guaranteed. The data relating to real estate for sale on this website comes from Dayton Area Board of Realtors and the Broker Reciprocity Program.sm. Real estate listings held by brokerage firms other than The V. Patrick Hamilton Group are marked with the BR logo and detailed information about them includes the name of the listing brokers. Listing broker has attempted to offer accurate data, but
 The data relating to real estate for sale on this web site comes in part from the Internet Data Exchange Program of Western Regional Information Systems and Technology, Inc. Real estate listings held by brokerage firms other than this site owner are marked with the IDX logo. "WRIST, Inc. deems information reliable but not guaranteed."
Copyright 2026 of Western Regional Information Systems and Technology, Inc. All rights reserved.
This content last refreshed on September 28, 2026 9:30 AM UTC
The data relating to real estate for sale on this web site comes in part from the Internet Data Exchange Program of Western Regional Information Systems and Technology, Inc. Real estate listings held by brokerage firms other than this site owner are marked with the IDX logo. "WRIST, Inc. deems information reliable but not guaranteed."
Copyright 2026 of Western Regional Information Systems and Technology, Inc. All rights reserved.
This content last refreshed on September 28, 2026 9:30 AM UTC
