










Address
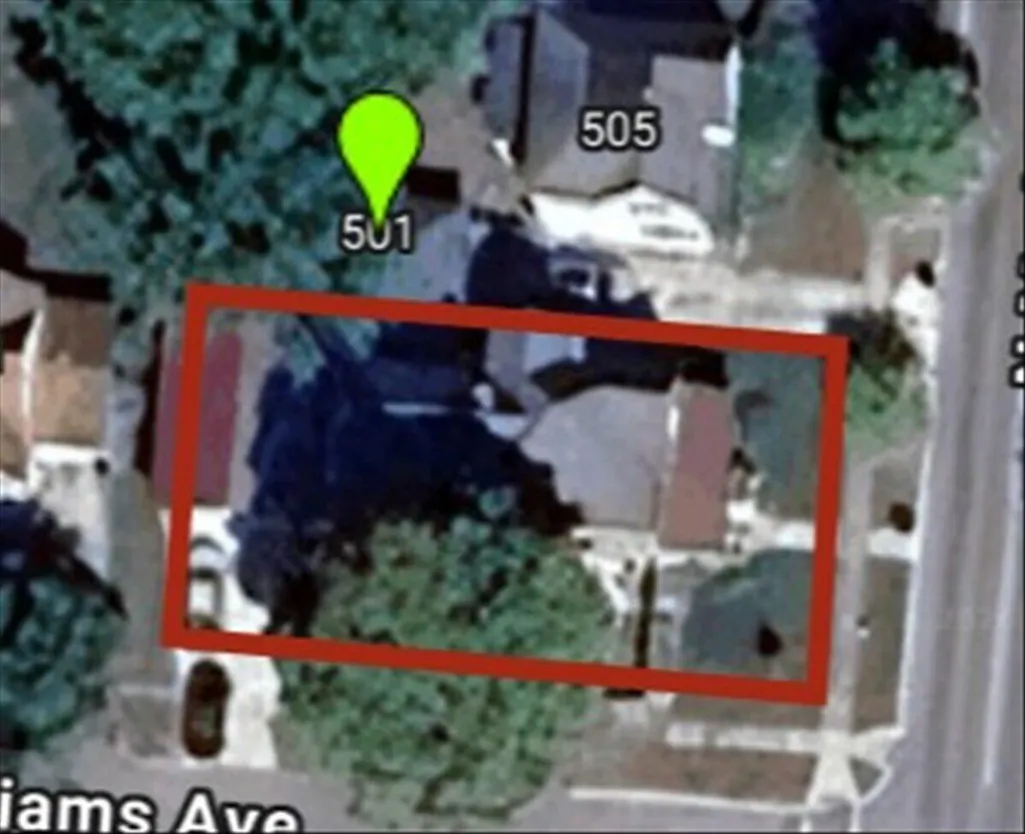
501 N Madriver Street, Bellefontaine, OH
Price
$ 339,900
Property Attributes
- MLS#1048614
- TypeSingle Family
- Listing Status Active
- CountyLOGAN
- CityBellefontaine
- Area901 Bellefontaine
- NeighborhoodCity-Bellefontaine
- Zip43311
- StyleHistoric
- Year Built1920
- Taxes$ 1678
- Price$ 339,900
- Bedrooms3
- Full Bathrooms2
- Half Bathrooms0
- Sqr Footage2300
- Lot Size0.16 Acres
Data Source:
Western Regional Information Systems & Technology, Inc (WRIST)
Property Description
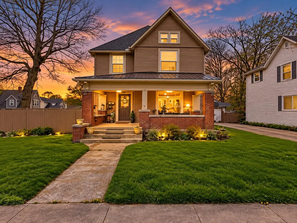
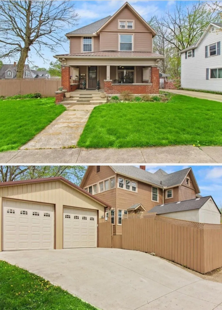
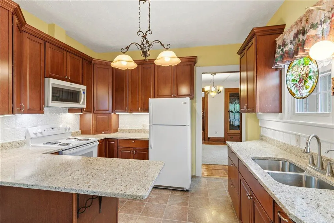
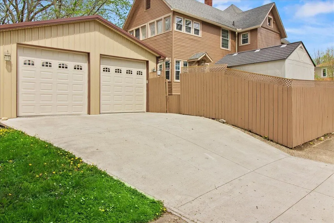
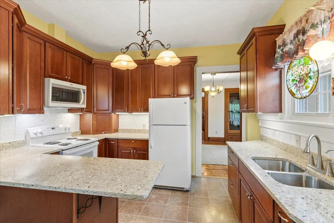
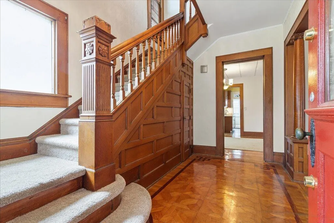
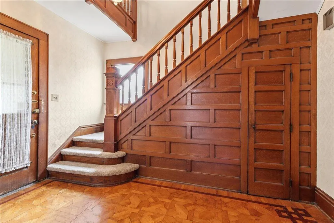
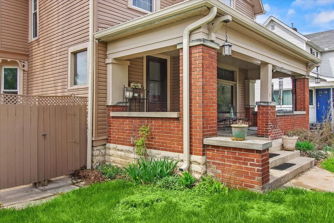
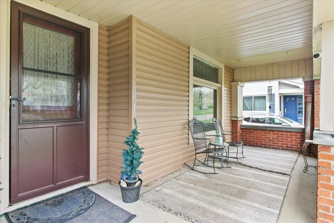
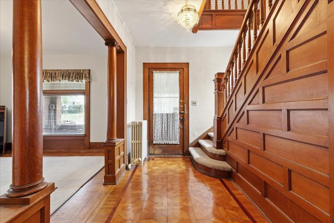
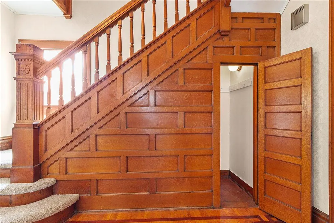
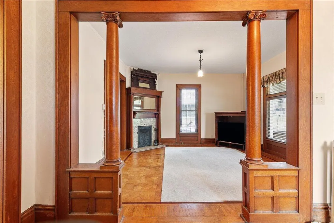
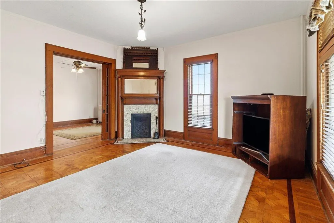
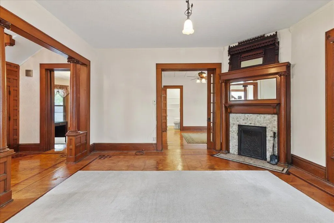
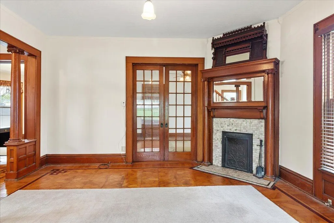
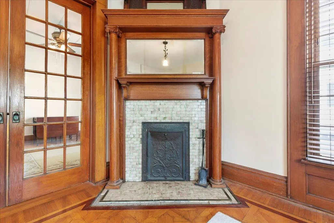
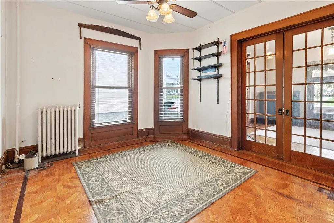
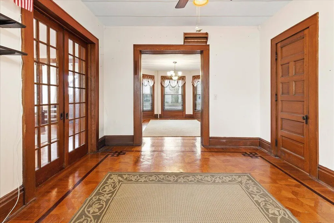
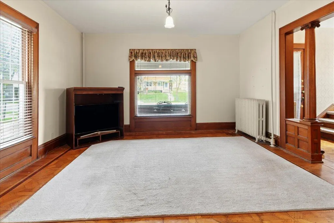
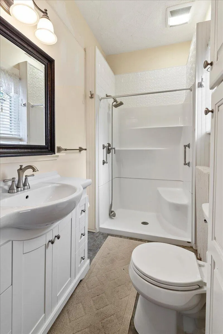
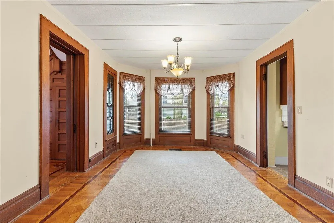
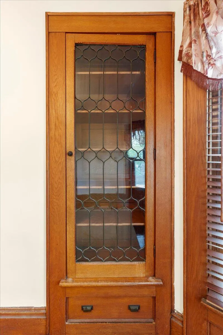
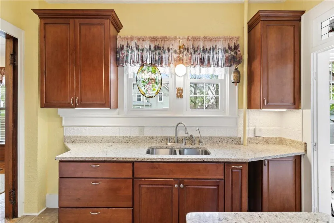
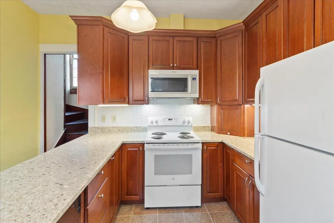
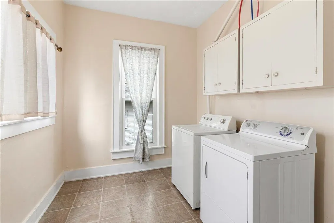
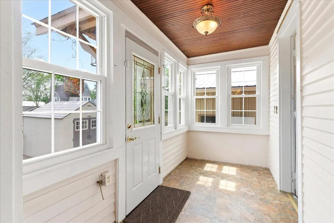
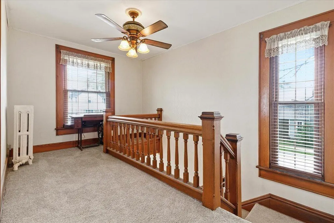
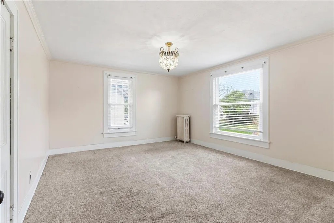
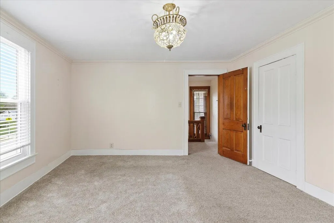
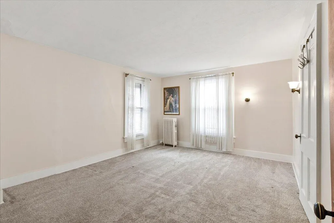
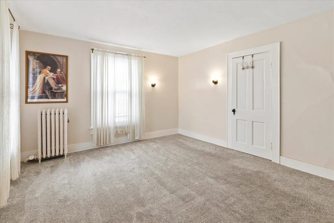
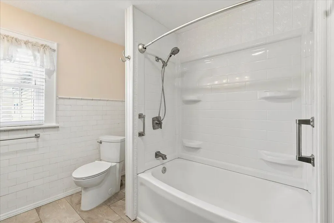
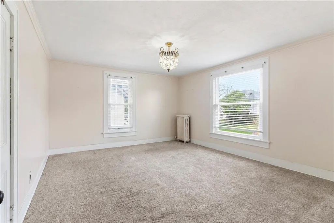
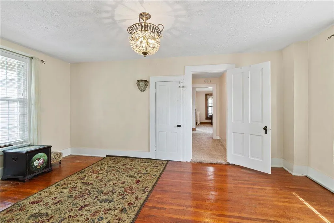
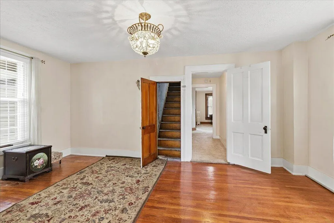
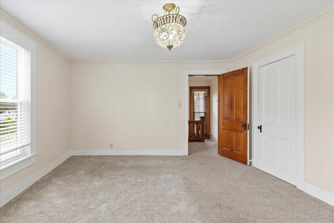
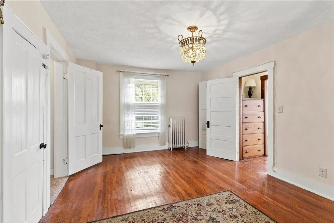
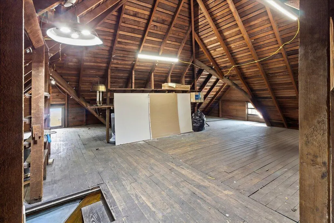
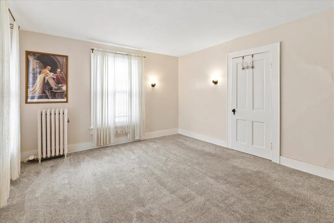
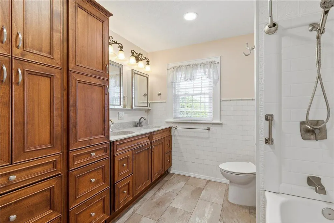
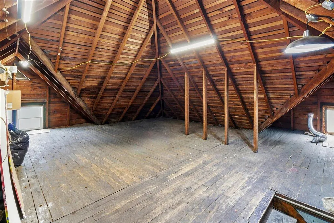
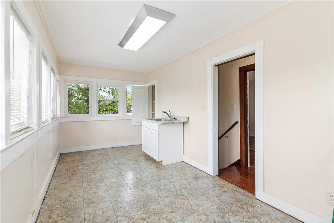
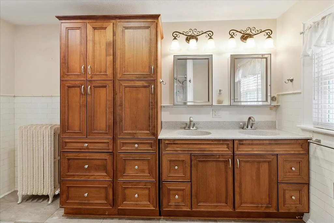
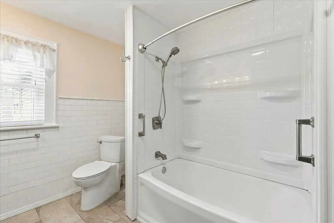
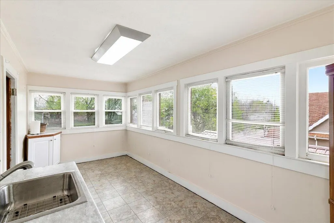
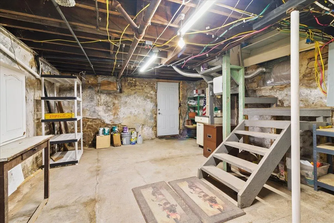
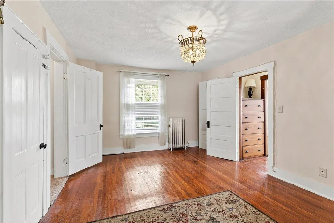
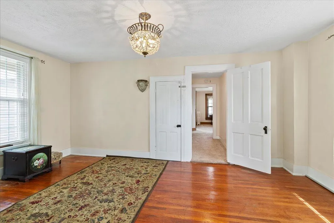
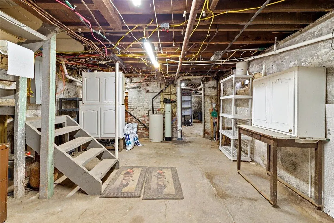
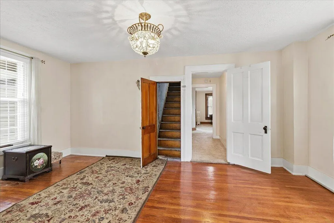
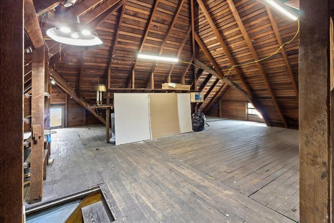
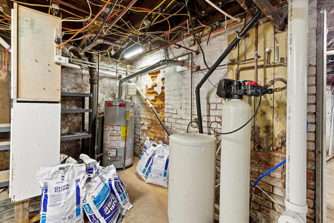
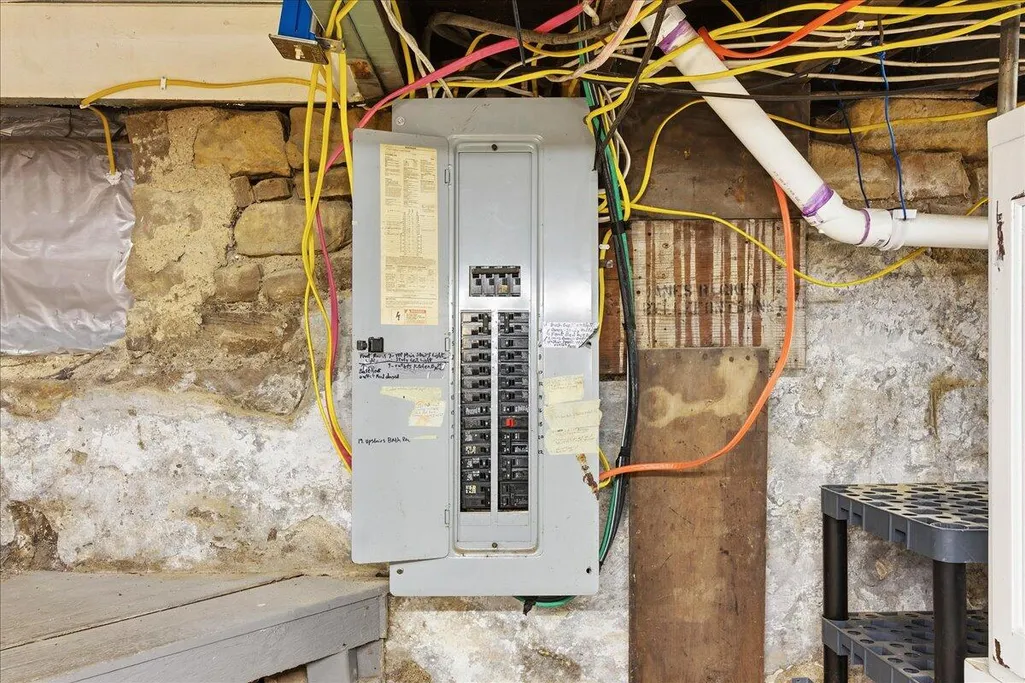
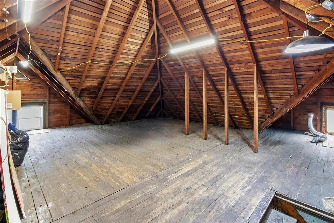
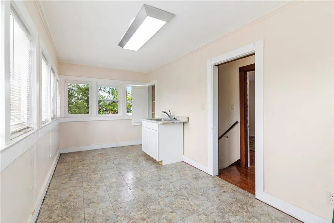
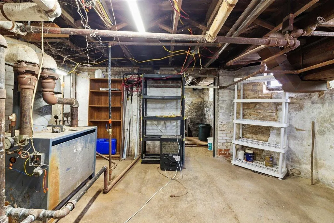
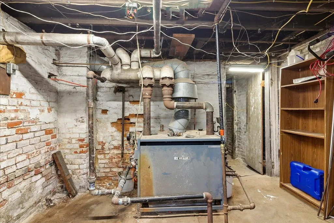
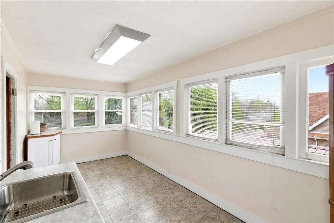
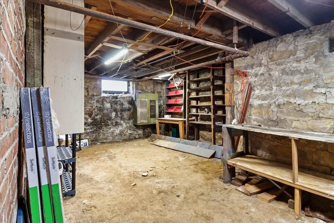
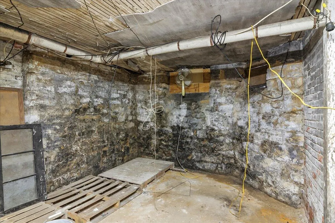
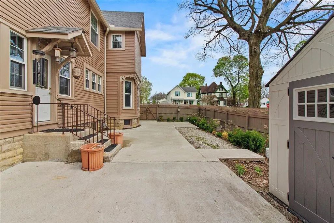
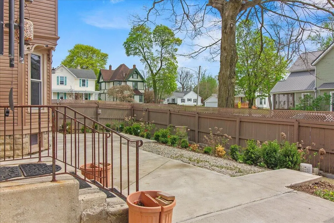
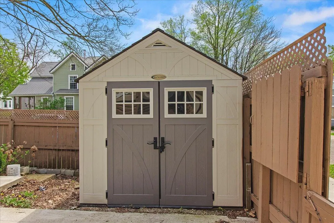
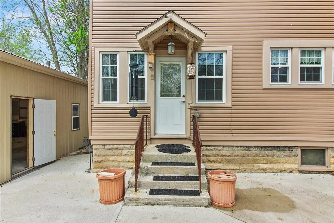
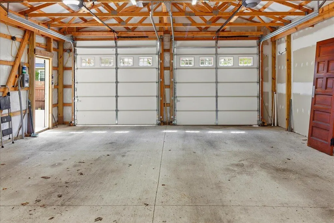
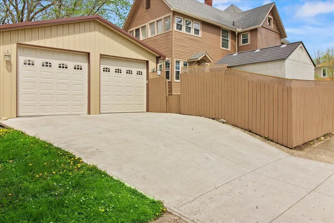
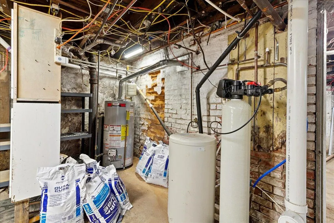
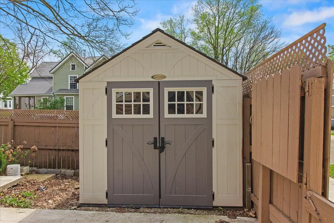
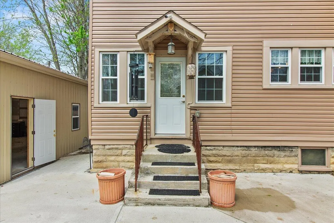
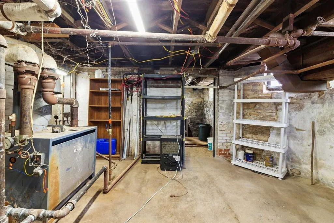
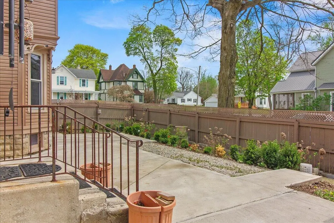
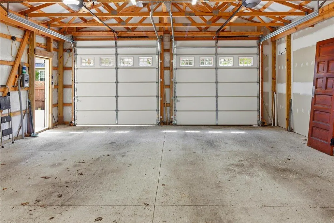
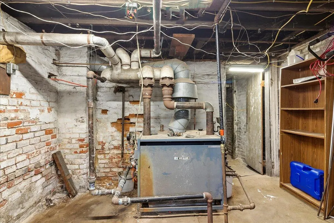
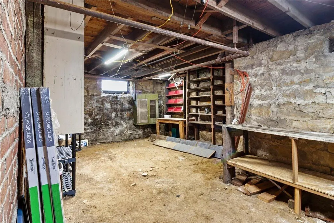
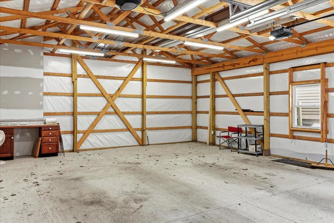
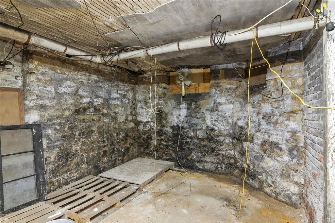
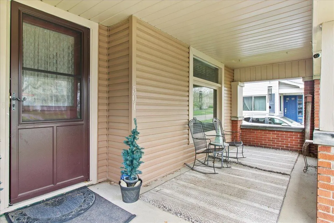
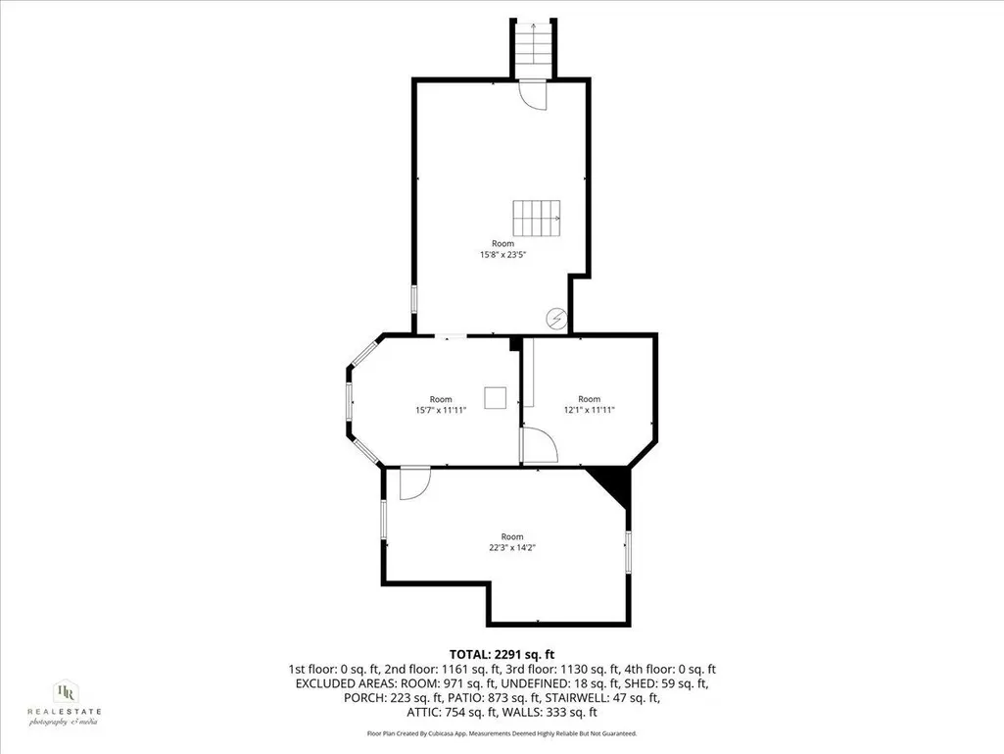
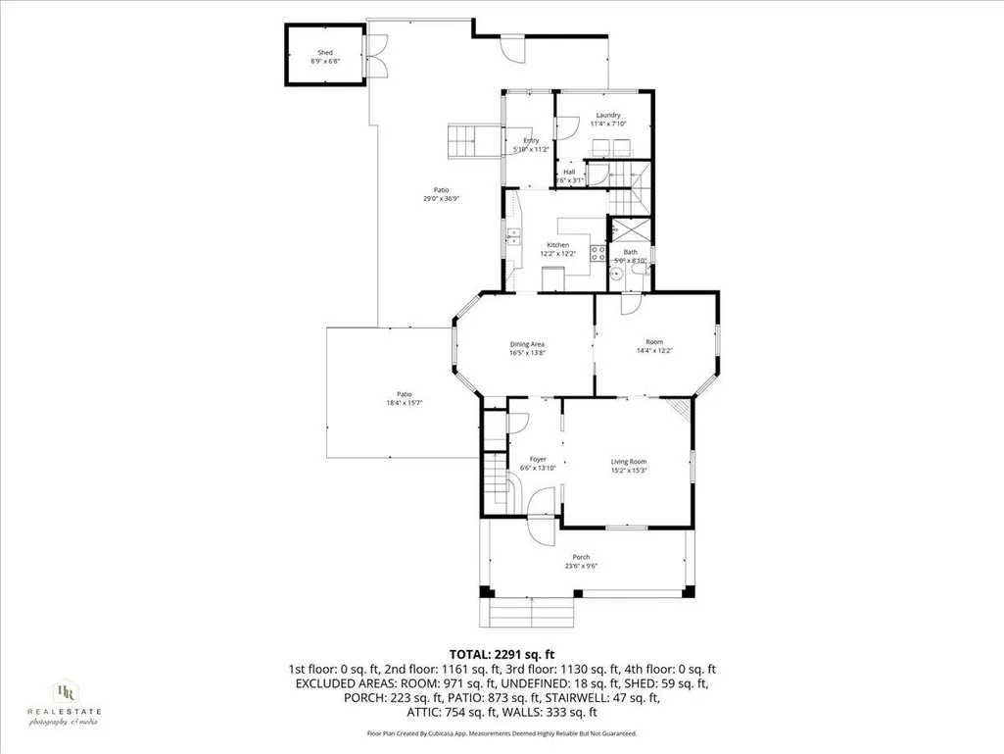
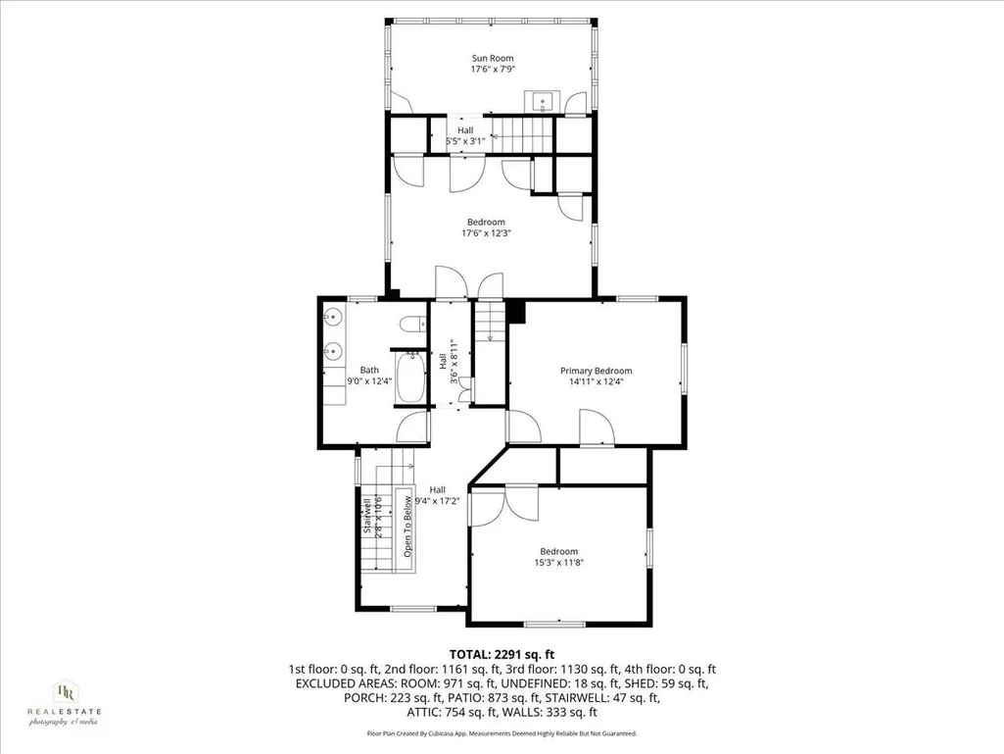
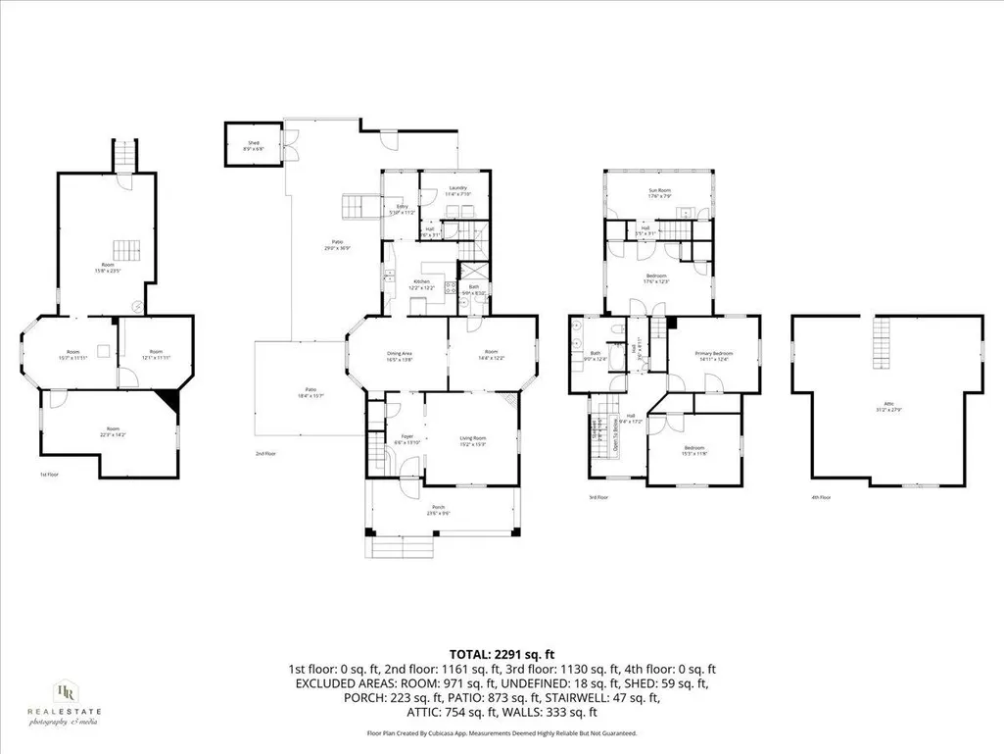
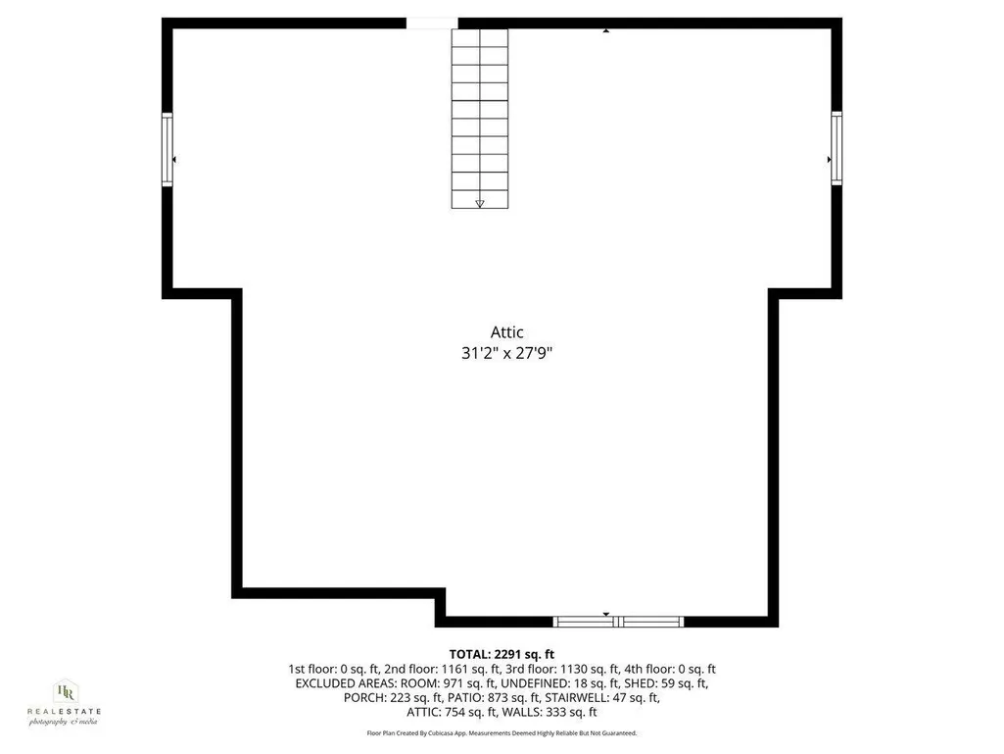
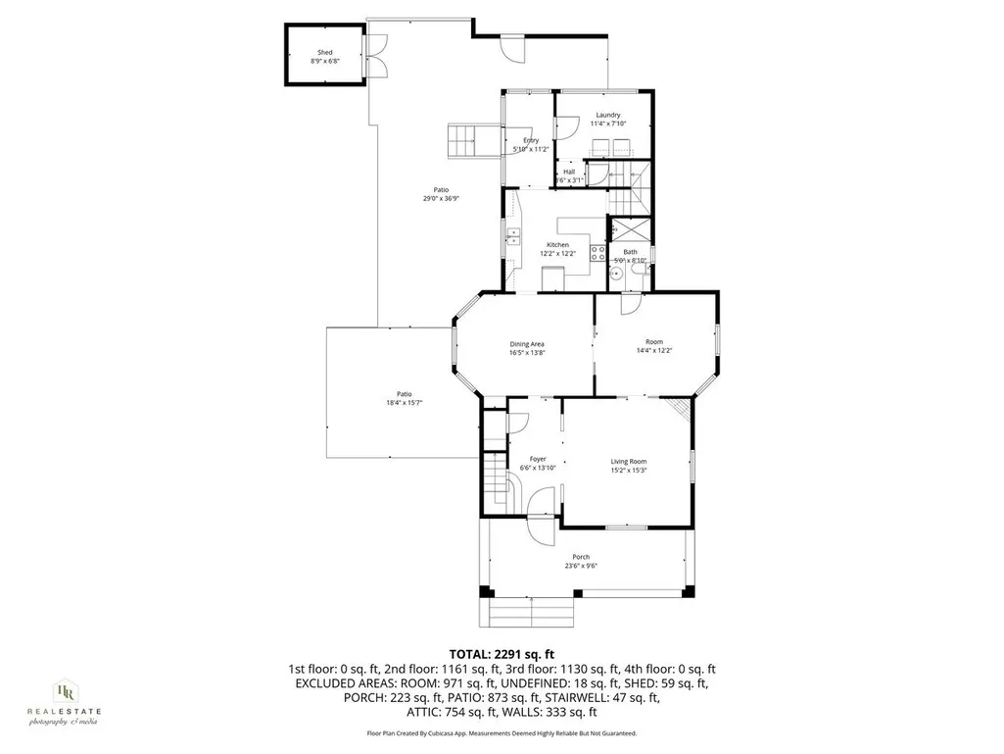
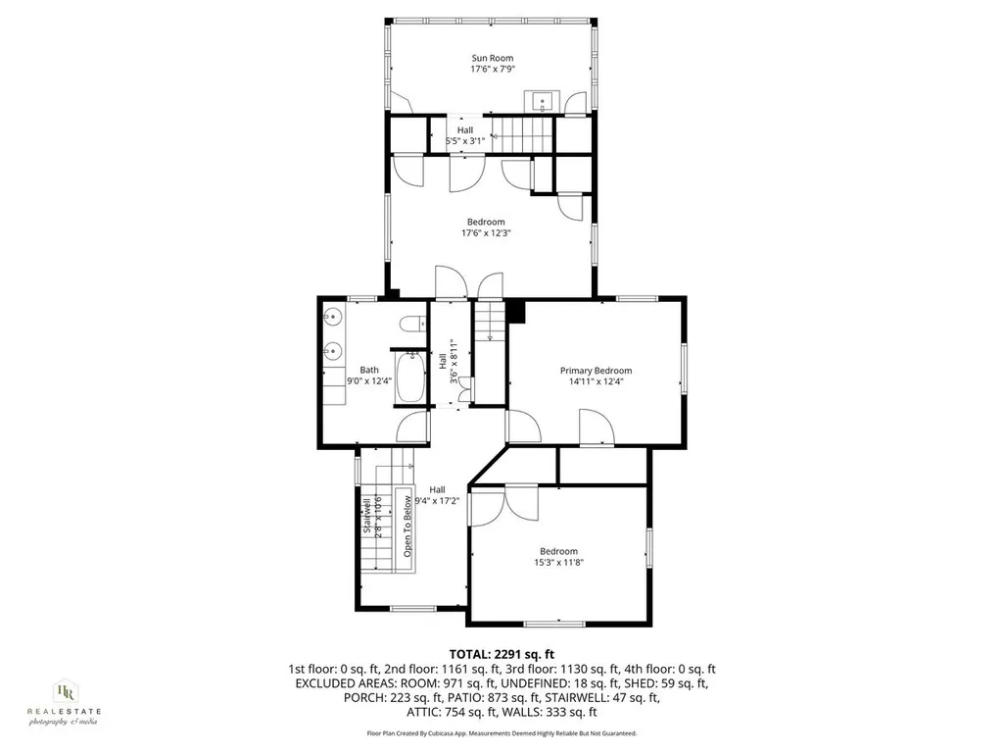
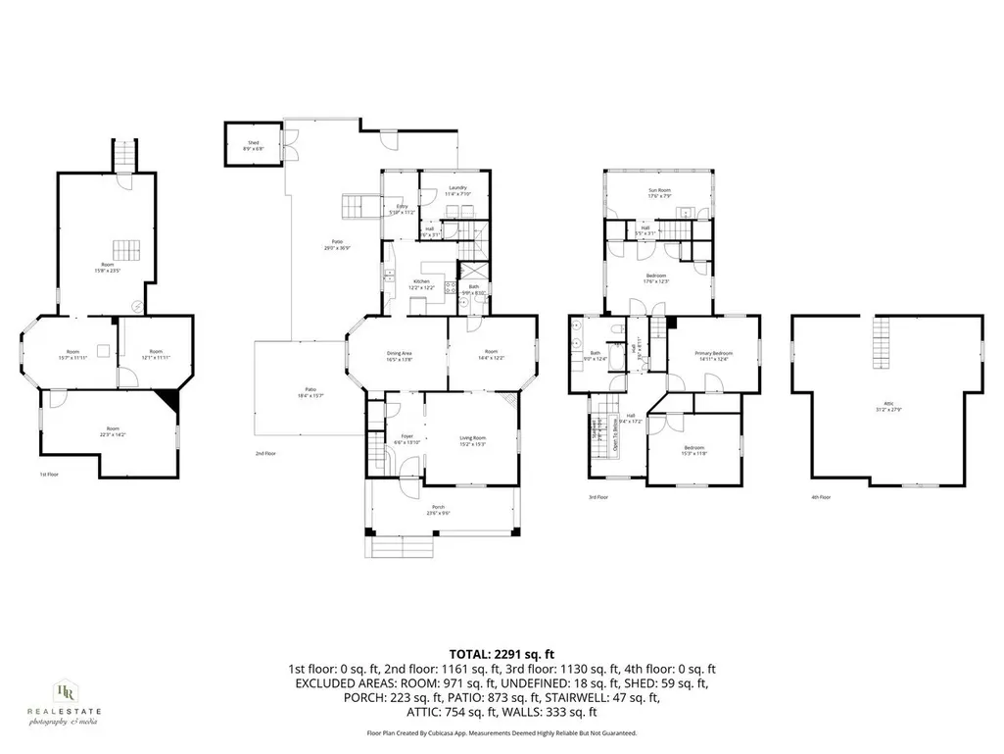
Welcome to 501 N. Mad River Street, where untouched historic beauty, rich woodwork and solid craftsmanship take center stage. Offering more than 2,760 square feet of living space, this grand Bellefontaine residence showcases the quality and architectural detail rarely found in newer homes. Soaring ceilings, beautiful parquet flooring, substantial solid-wood trim and timeless character reflect an era when homes were built with artistry and made to last.The spacious floor plan includes 3-4 bedrooms, with a flexible main-level bedroom option, and two beautifully updated full bathrooms. Modern improvements complement the home's historic charm, including 46 replacement windows, a fully remodeled kitchen, renovated bathrooms, custom blinds, a security camera system and a newly added concrete patio. The full basement with egress access provides generous storage and additional functionality.Outside, you'll find a 35x24 detached two-car garage, two additional storage sheds and inviting space to relax or entertain. Conveniently located with easy access to downtown Bellefontaine's dining, shopping and community amenities, this remarkable home offers the perfect blend of preserved character, enduring craftsmanship and modern comfort. Schedule your private tour and experience its beauty firsthand!
| Price History | |
|---|---|
| 9/22/2026 | Listed $339,900 |
General Features
| Sewer | Public Sewer |
|---|---|
| Utilities | Natural Gas Connected |
| Appliances | Dryer,Water Softener Owned,Refrigerator,Range,Microwave |
| Garage | Detached |
| Zoning | Residential |
| Number of Garage Spaces | 2.00 |
| Architectural Style | Historic |
| Township | Inside City Limits |
| Property Type | A |
| Special Features | Bath 1st Floor,Bed 1st Floor |
| Sub-Type | Single Family Residence |
| Manufactured Home | No |
Interior Features
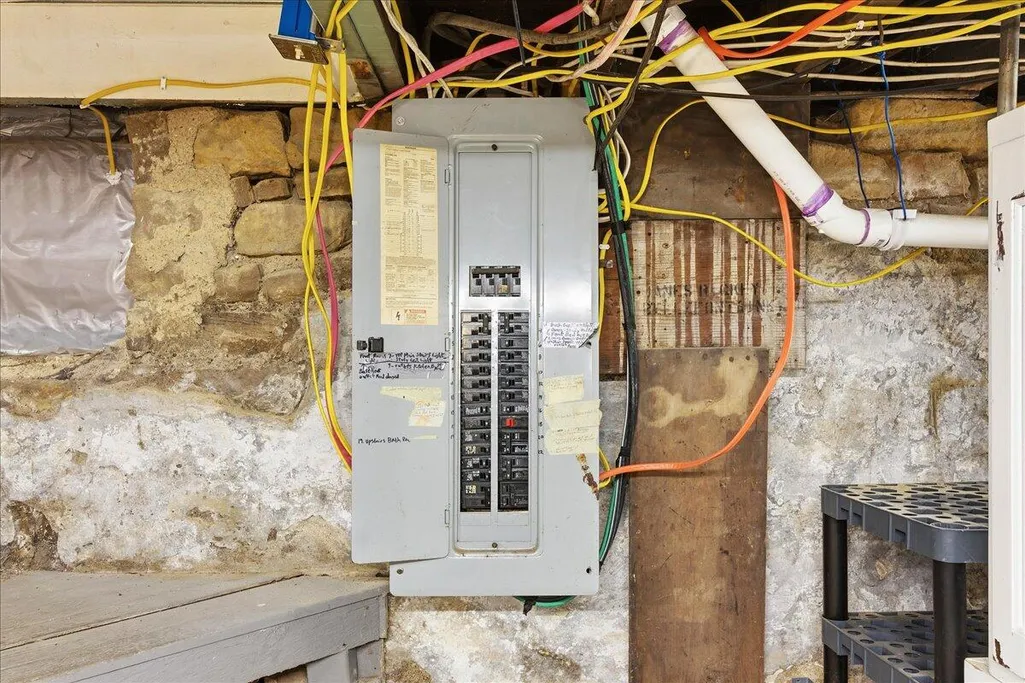
| Basement | Full |
|---|---|
| Fireplace | Decorative,Inoperable |
| Heating | Natural Gas,Steam |
| Inside Features | Security System |
Exterior Features
| Exterior | Vinyl Siding |
|---|---|
| Foundation | Block,Stone |
| Lot Dimensions | 59 x 109 |
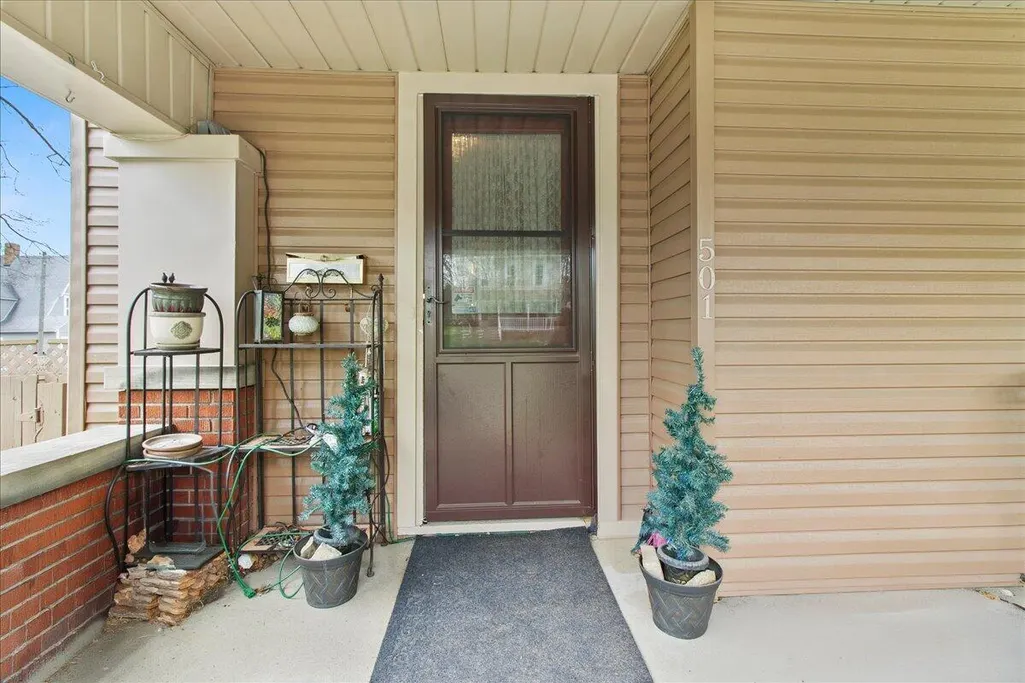
| Outside Features | Porch |
| Water Source | Supplied Water |
Amenities
- Foreclosure
- Views
- Short Sale
- New Construction
- Adult 55+
- Lease To Own
- No HOA Fees
- Furnished
- Primary On Main
- Air Conditioning
- Seller Finance
- Green
- Fixer Upper
- Horse
- Golf
- Fireplace
- Deck
- Garage
- Basement
- Pool
Property vs Single Family Average in 43311
Price
Taxes
Year Built

 © 2026 Dayton Area Board of Realtors. All rights reserved. Information deemed to be reliable but not guaranteed. The data relating to real estate for sale on this website comes from Dayton Area Board of Realtors and the Broker Reciprocity Program.sm. Real estate listings held by brokerage firms other than The V. Patrick Hamilton Group are marked with the BR logo and detailed information about them includes the name of the listing brokers. Listing broker has attempted to offer accurate data, but
 The data relating to real estate for sale on this web site comes in part from the Internet Data Exchange Program of Western Regional Information Systems and Technology, Inc. Real estate listings held by brokerage firms other than this site owner are marked with the IDX logo. "WRIST, Inc. deems information reliable but not guaranteed."
Copyright 2026 of Western Regional Information Systems and Technology, Inc. All rights reserved.
This content last refreshed on September 28, 2026 9:30 AM UTC
The data relating to real estate for sale on this web site comes in part from the Internet Data Exchange Program of Western Regional Information Systems and Technology, Inc. Real estate listings held by brokerage firms other than this site owner are marked with the IDX logo. "WRIST, Inc. deems information reliable but not guaranteed."
Copyright 2026 of Western Regional Information Systems and Technology, Inc. All rights reserved.
This content last refreshed on September 28, 2026 9:30 AM UTC
