
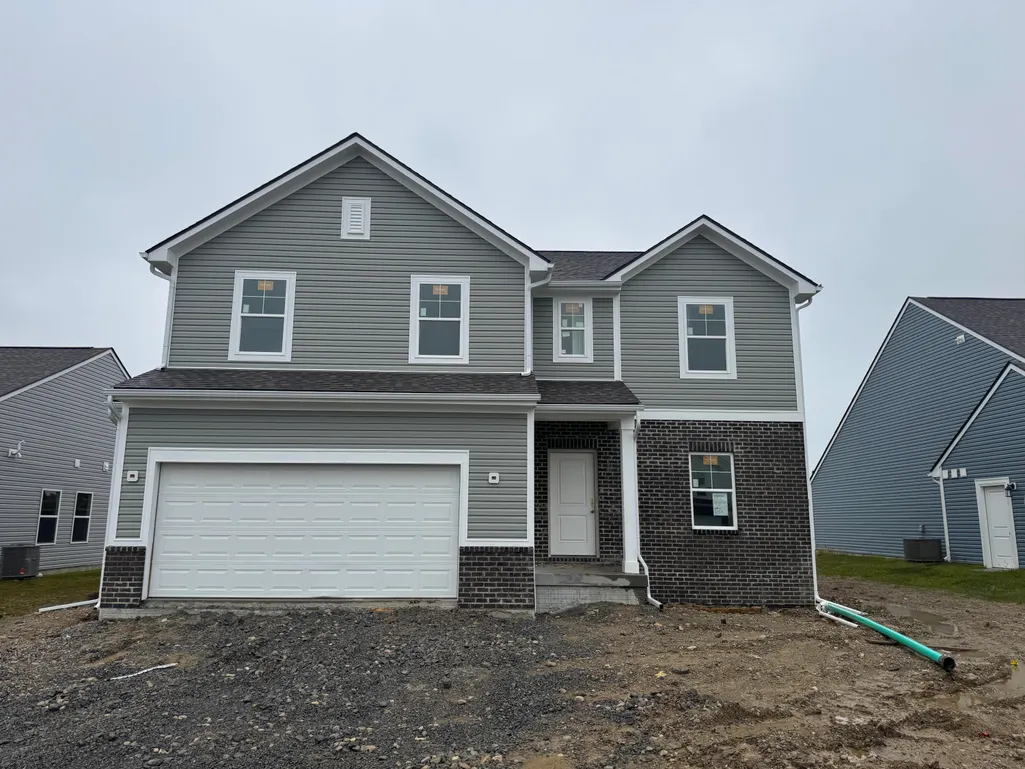
Address
332 White Pines Drive, Bellefontaine, OH
Price
$ 399,990
Property Attributes
- MLS#1048640
- TypeSingle Family
- Listing Status Active
- CountyLOGAN
- CityBellefontaine
- Area901 Bellefontaine
- NeighborhoodPhase 5-Maris Pk Sub
- Zip43311
- StyleSingle Family Residence
- Year Built2026
- Taxes$ 568
- Price$ 399,990
- Bedrooms4
- Full Bathrooms2
- Half Bathrooms1
- Sqr Footage2580
- Lot Size0.25 Acres
Data Source:
Western Regional Information Systems & Technology, Inc (WRIST)
Property Description
Welcome to 332 White Pines Drive in the sought-after Maris Park community of Bellefontaine! This beautifully designed home offers an abundance of living space and thoughtful upgrades throughout. The open-concept floor plan features a spacious great room with a desirable bump-out extension, creating the perfect setting for entertaining, family gatherings, or everyday living. The finished basement adds even more functional space, ideal for a recreation room, home theater, fitness area, playroom, or all of the above. A versatile main-floor study provides excellent flexibility and could easily serve as an additional bedroom, guest room, or home office to fit your needs. The spacious kitchen flows seamlessly into the dining and living areas, creating a welcoming atmosphere for both daily life and hosting guests. Upstairs, you'll find comfortable bedrooms and additional living space, while the finished lower level offers valuable square footage rarely found at this price point. Outside, enjoy the attractive curb appeal and convenient location within one of Bellefontaine's newest and most desirable neighborhoods. With its flexible floor plan, finished basement, expanded living area, and prime Maris Park location, 332 White Pines Drive is a home you won't want to miss!
| Price History | |
|---|---|
| 9/23/2026 | Listed $399,990 |
General Features
| Sewer | Public Sewer |
|---|---|
| Cooling | Central Air |
| Garage | Attached |
| Number of Garage Spaces | 2.00 |
| Township | Jefferson |
| Property Type | A |
| Sub-Type | Single Family Residence |
| Manufactured Home | No |
Interior Features
| Basement | Finished,Poured,Full |
|---|---|
| Heating | Forced Air,Natural Gas |
Exterior Features
| Exterior | Vinyl Siding |
|---|---|
| Lot Dimensions | 61*185 |
| Water Source | Supplied Water |
Amenities
- Foreclosure
- Views
- Short Sale
- New Construction
- Adult 55+
- Lease To Own
- No HOA Fees
- Furnished
- Primary On Main
- Air Conditioning
- Seller Finance
- Green
- Fixer Upper
- Horse
- Golf
- Fireplace
- Deck
- Garage
- Basement
- Pool
Property vs Single Family Average in 43311
Price
Taxes
Year Built
Visits

 © 2026 Dayton Area Board of Realtors. All rights reserved. Information deemed to be reliable but not guaranteed. The data relating to real estate for sale on this website comes from Dayton Area Board of Realtors and the Broker Reciprocity Program.sm. Real estate listings held by brokerage firms other than The V. Patrick Hamilton Group are marked with the BR logo and detailed information about them includes the name of the listing brokers. Listing broker has attempted to offer accurate data, but
 The data relating to real estate for sale on this web site comes in part from the Internet Data Exchange Program of Western Regional Information Systems and Technology, Inc. Real estate listings held by brokerage firms other than this site owner are marked with the IDX logo. "WRIST, Inc. deems information reliable but not guaranteed."
Copyright 2026 of Western Regional Information Systems and Technology, Inc. All rights reserved.
This content last refreshed on September 28, 2026 9:30 AM UTC
The data relating to real estate for sale on this web site comes in part from the Internet Data Exchange Program of Western Regional Information Systems and Technology, Inc. Real estate listings held by brokerage firms other than this site owner are marked with the IDX logo. "WRIST, Inc. deems information reliable but not guaranteed."
Copyright 2026 of Western Regional Information Systems and Technology, Inc. All rights reserved.
This content last refreshed on September 28, 2026 9:30 AM UTC
